

Description
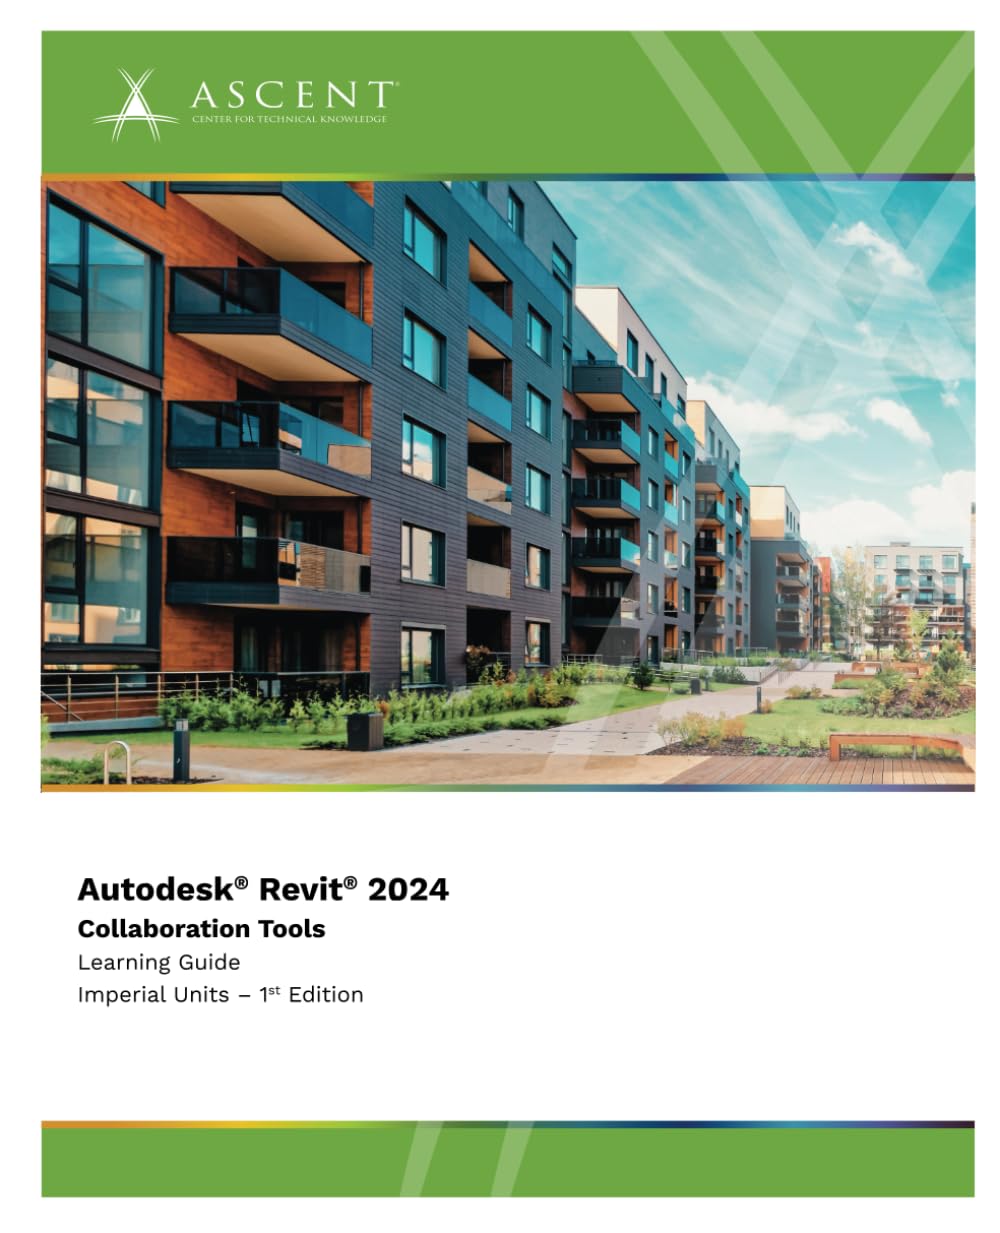
Autodesk® Revit® is a Building Information Modeling (BIM) tool, which can be used by more than one person working on a new project. This is an important feature in collaboration within a project, between projects, and with other users, firms, and disciplines.
The objective of the Autodesk® Revit® 2024: Collaboration Tools guide is to enable users who have a basic knowledge of Autodesk Revit to increase their productivity while working with other people on a team, either in the same firm or other firms as well as with other disciplines. It also covers linking Autodesk Revit files and linking or importing other CAD files. Practices are available for each of the primary disciplines covered by Autodesk Revit: architecture, MEP, and structure.
Topics Covered
Set up project phasing
Use groups
Create and display a variety of design options
Link Autodesk Revit files
Use multi-discipline coordination, including Copy/Monitor and Coordination Review
Import and export CAD and raster files, including exporting Revit models for energy analysis
Understand, use, and set up worksharing in a server-based environment
Prerequisites
Access to the 2024.1 version of the software, to ensure compatibility with this guide. Future software updates that are released by Autodesk may include changes that are not reflected in this guide. The practices and files included with this guide might not be compatible with prior versions (e.g., 2023).
Users should be comfortable with the fundamentals of Autodesk Revit as taught in Autodesk Revit: Fundamentals for Architecture, Autodesk Revit: Fundamentals for MEP, or Autodesk Revit: Fundamentals for Structure. Knowledge of basic techniques is assumed, such as creating typical elements, copying and moving objects, creating and working with views, etc.
ASIN: 1959504908
VSKU: BVV.1959504908.G
Condition: Good
Author/Artist:Ascent - Center for Technical Knowledge
Binding: Paperback
Note: Any images shown are stock photographs and product may differ from what is shown.
Condition Notes: The item shows wear from consistent use, but it remains in good condition and works perfectly. All pages and cover are intact including the dust cover, if applicable . Spine may show signs of wear. Pages may include limited notes and highlighting. May NOT include discs, access code or other supplemental materials.
ASIN: 1959504908
VSKU: BVV.1959504908.G
Condition: Good
Author/Artist:Ascent - Center for Technical Knowledge
Binding: Paperback
Note: Any images shown are stock photographs and product may differ from what is shown.
Condition Notes: The item shows wear from consistent use, but it remains in good condition and works perfectly. All pages and cover are intact including the dust cover, if applicable . Spine may show signs of wear. Pages may include limited notes and highlighting. May NOT include discs, access code or other supplemental materials.